
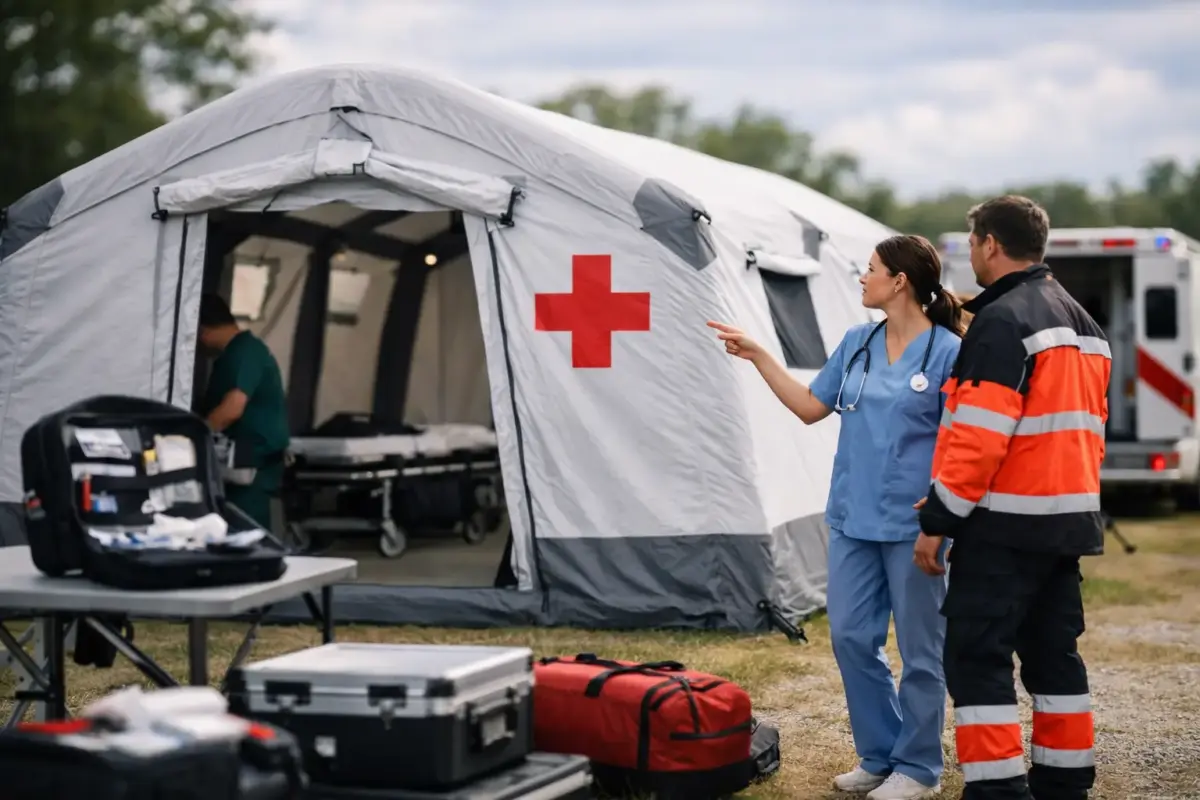
A portable medical shelter tent is not just a covered area with a first-aid sign on the wall. When heat, rain, wind, crowds or an urgent patient presentation put pressure on your operation, it becomes a temporary clinical workspace. The right setup gives responders room to assess, treat, document and move patients efficiently, while presenting a clear, professional point of care to the public.
For councils, sporting clubs, schools, event operators, emergency services contractors and mobile health providers, the buying decision should start with operational requirements. A low-cost tent that is difficult to secure, poorly laid out or unable to withstand an exposed oval can quickly become a safety issue rather than a solution.
Start with the medical job, not the tent size
A medical shelter needs to support a defined workflow. Is it a first-aid point at a weekend sports carnival? A mobile vaccination or screening station? A triage space at a regional event? Or a portable facility for a worksite, community programme or emergency response?
A simple first-aid station may only need space for a treatment table, two staff, a chair and stored supplies. A busier operation needs separate zones for reception, assessment, treatment, recovery and staff access. Trying to run all of that from one open 3 x 3 m space creates congestion, reduces privacy and makes it harder for staff to control who enters the treatment area.
As a practical guide, a 3 x 3 m shelter can work for compact first-aid operations, check-in points or a single treatment bay. A 3 x 6 m structure provides more room for multiple beds or a divided patient flow. Larger modular arrangements can create separate clinical and waiting areas without forcing every function under one roof.
The best size depends on patient numbers, staffing levels, equipment and site access. It also depends on whether the shelter will operate for a few hours or several consecutive days. More space can improve care and privacy, but it also requires more transport capacity, more ballast and a larger clear footprint.
Build patient flow into the portable medical shelter tent
A well-planned portable medical shelter tent should make the next step obvious for patients and staff. At busy public events, confusion costs time. Clear entry and exit points reduce bottlenecks and help maintain discretion around people receiving treatment.
Walls are central to this. Sidewalls can create privacy for treatment, block low-angle sun and cut wind-driven rain. A back wall establishes a more protected clinical zone, while a half wall or open front can maintain visibility at reception. For applications handling sensitive consultations, full wall sets and carefully positioned entrances offer better separation from crowds.
Consider where a stretcher, wheelchair or mobility aid needs to travel. Narrow gaps between tables may look workable on a site plan but can be difficult when a patient needs assistance. Keep a clear central passage where possible, and position treatment furniture so staff can access both sides of a bed.
Signage also plays a practical role. Branded roof printing, medical identification panels, flags or banners can help people find care quickly across a large showground, racecourse or school oval. The aim is not decoration. It is fast recognition from a distance, particularly when the site is noisy, crowded or unfamiliar.
Frame strength and tie-downs are non-negotiable
Medical equipment and patient care cannot pause every time the weather changes. That is why commercial-grade frame construction matters. A portable structure should be selected for its leg profile, connector design, roof fabric, frame material and stated wind performance, not just its advertised dimensions.
Heavy-duty aluminium frames are a strong choice where frequent setup, transport and corrosion resistance matter. Steel-frame options can suit certain static or budget-led applications, but the complete system still needs to be assessed for the operating environment. The frame, canopy, walls, joints and anchoring method work together.
Wind ratings should be read as part of a complete installation process, not as permission to leave a tent unattended in any weather. A structure rated for higher wind conditions still needs the correct weights, pegs, straps and tie-down points fitted properly. Ground type changes the approach: pegs may be effective on grass, while concrete, bitumen and indoor floors require suitably rated weights.
Do not treat ballast as an optional add-on. Each leg needs to be secured, and exposed locations may require additional tie-down systems. Event managers should also have a weather escalation plan that tells staff when to lower, evacuate or pack down the shelter. There is no bulletproof shortcut around severe weather.
Choose materials that suit Australian conditions
Australian outdoor sites are demanding. A medical shelter can face intense UV, summer heat, dust, coastal air, sudden showers and strong gusts in a single shift. Premium canopy material and quality stitching help protect the interior and extend the life of a reusable asset.
Roof colour affects comfort and visibility. White is commonly chosen for a clean clinical appearance and good daylight inside. Custom printing can add high-visibility medical markings, council branding, sponsor recognition or programme information. Keep the design purposeful: large identifiers on the valance and roof are easier to spot than small, crowded graphics.
Ventilation needs attention as well. Fully enclosing a tent can improve privacy and weather protection, but may make the space hotter and less comfortable. On warm days, use wall configurations that encourage airflow while protecting patient areas from public view. If the shelter will house refrigeration, diagnostic equipment or temperature-sensitive supplies, plan for power, cable management and environmental control separately.
Make transport and setup realistic
The most capable shelter is of little use if the crew cannot deploy it safely and quickly. Pop-up frames are popular because they reduce setup time, but speed should not mean one person wrestles a large frame into place. Match the structure to the people available on site.
A wheely bag protects the frame during transport and makes moving equipment across car parks, ovals and exhibition halls far easier. Check the packed length against the vehicle you will actually use. A shelter that fits in a ute tray may not fit comfortably in a standard SUV, particularly once you add walls, weights, tables, medical kits and signage.
Before the first event, run a full setup at your depot or facility. Confirm the order of operations, allocate roles, practise fitting walls and tie-downs, and establish a packing checklist. This is where missing components are found, not when a queue is forming outside the medical point.
For recurring deployments, spare parts availability is worth factoring into the purchase. Replaceable roofs, walls, frame components and accessories can keep a quality shelter in service for years. That is a better operational outcome than replacing a whole unit after a damaged leg, torn wall or lost carry bag.
Specify the right package for your site
A medical shelter package should be built around the actual job. The core structure is only the starting point. Depending on the use case, the complete solution may include wall kits, leg weights, pegs, ratchet straps, awnings, carry bags, printed identification and complementary flags or banners.
Ask suppliers clear questions before ordering: what frame grade is supplied, what tie-down equipment is included, what wind rating applies, which accessories suit hard ground, and how easily can replacement components be sourced? If your organisation runs multiple sites, ask whether matching structures and printed assets can be produced consistently across the fleet.
Mountain Shade can assist with commercial shelter configurations, custom printing and free visual mock-ups, helping organisations turn a practical medical facility into a visible, repeatable operational asset.
A strong medical shelter does more than keep the weather out. It gives your team a defined place to work, gives patients confidence about where to go, and gives event organisers a facility that looks prepared before the first call for assistance comes through.
